

Vaskenvalajankatu 8
New accessible flats under construction in the centre of Porvoo.
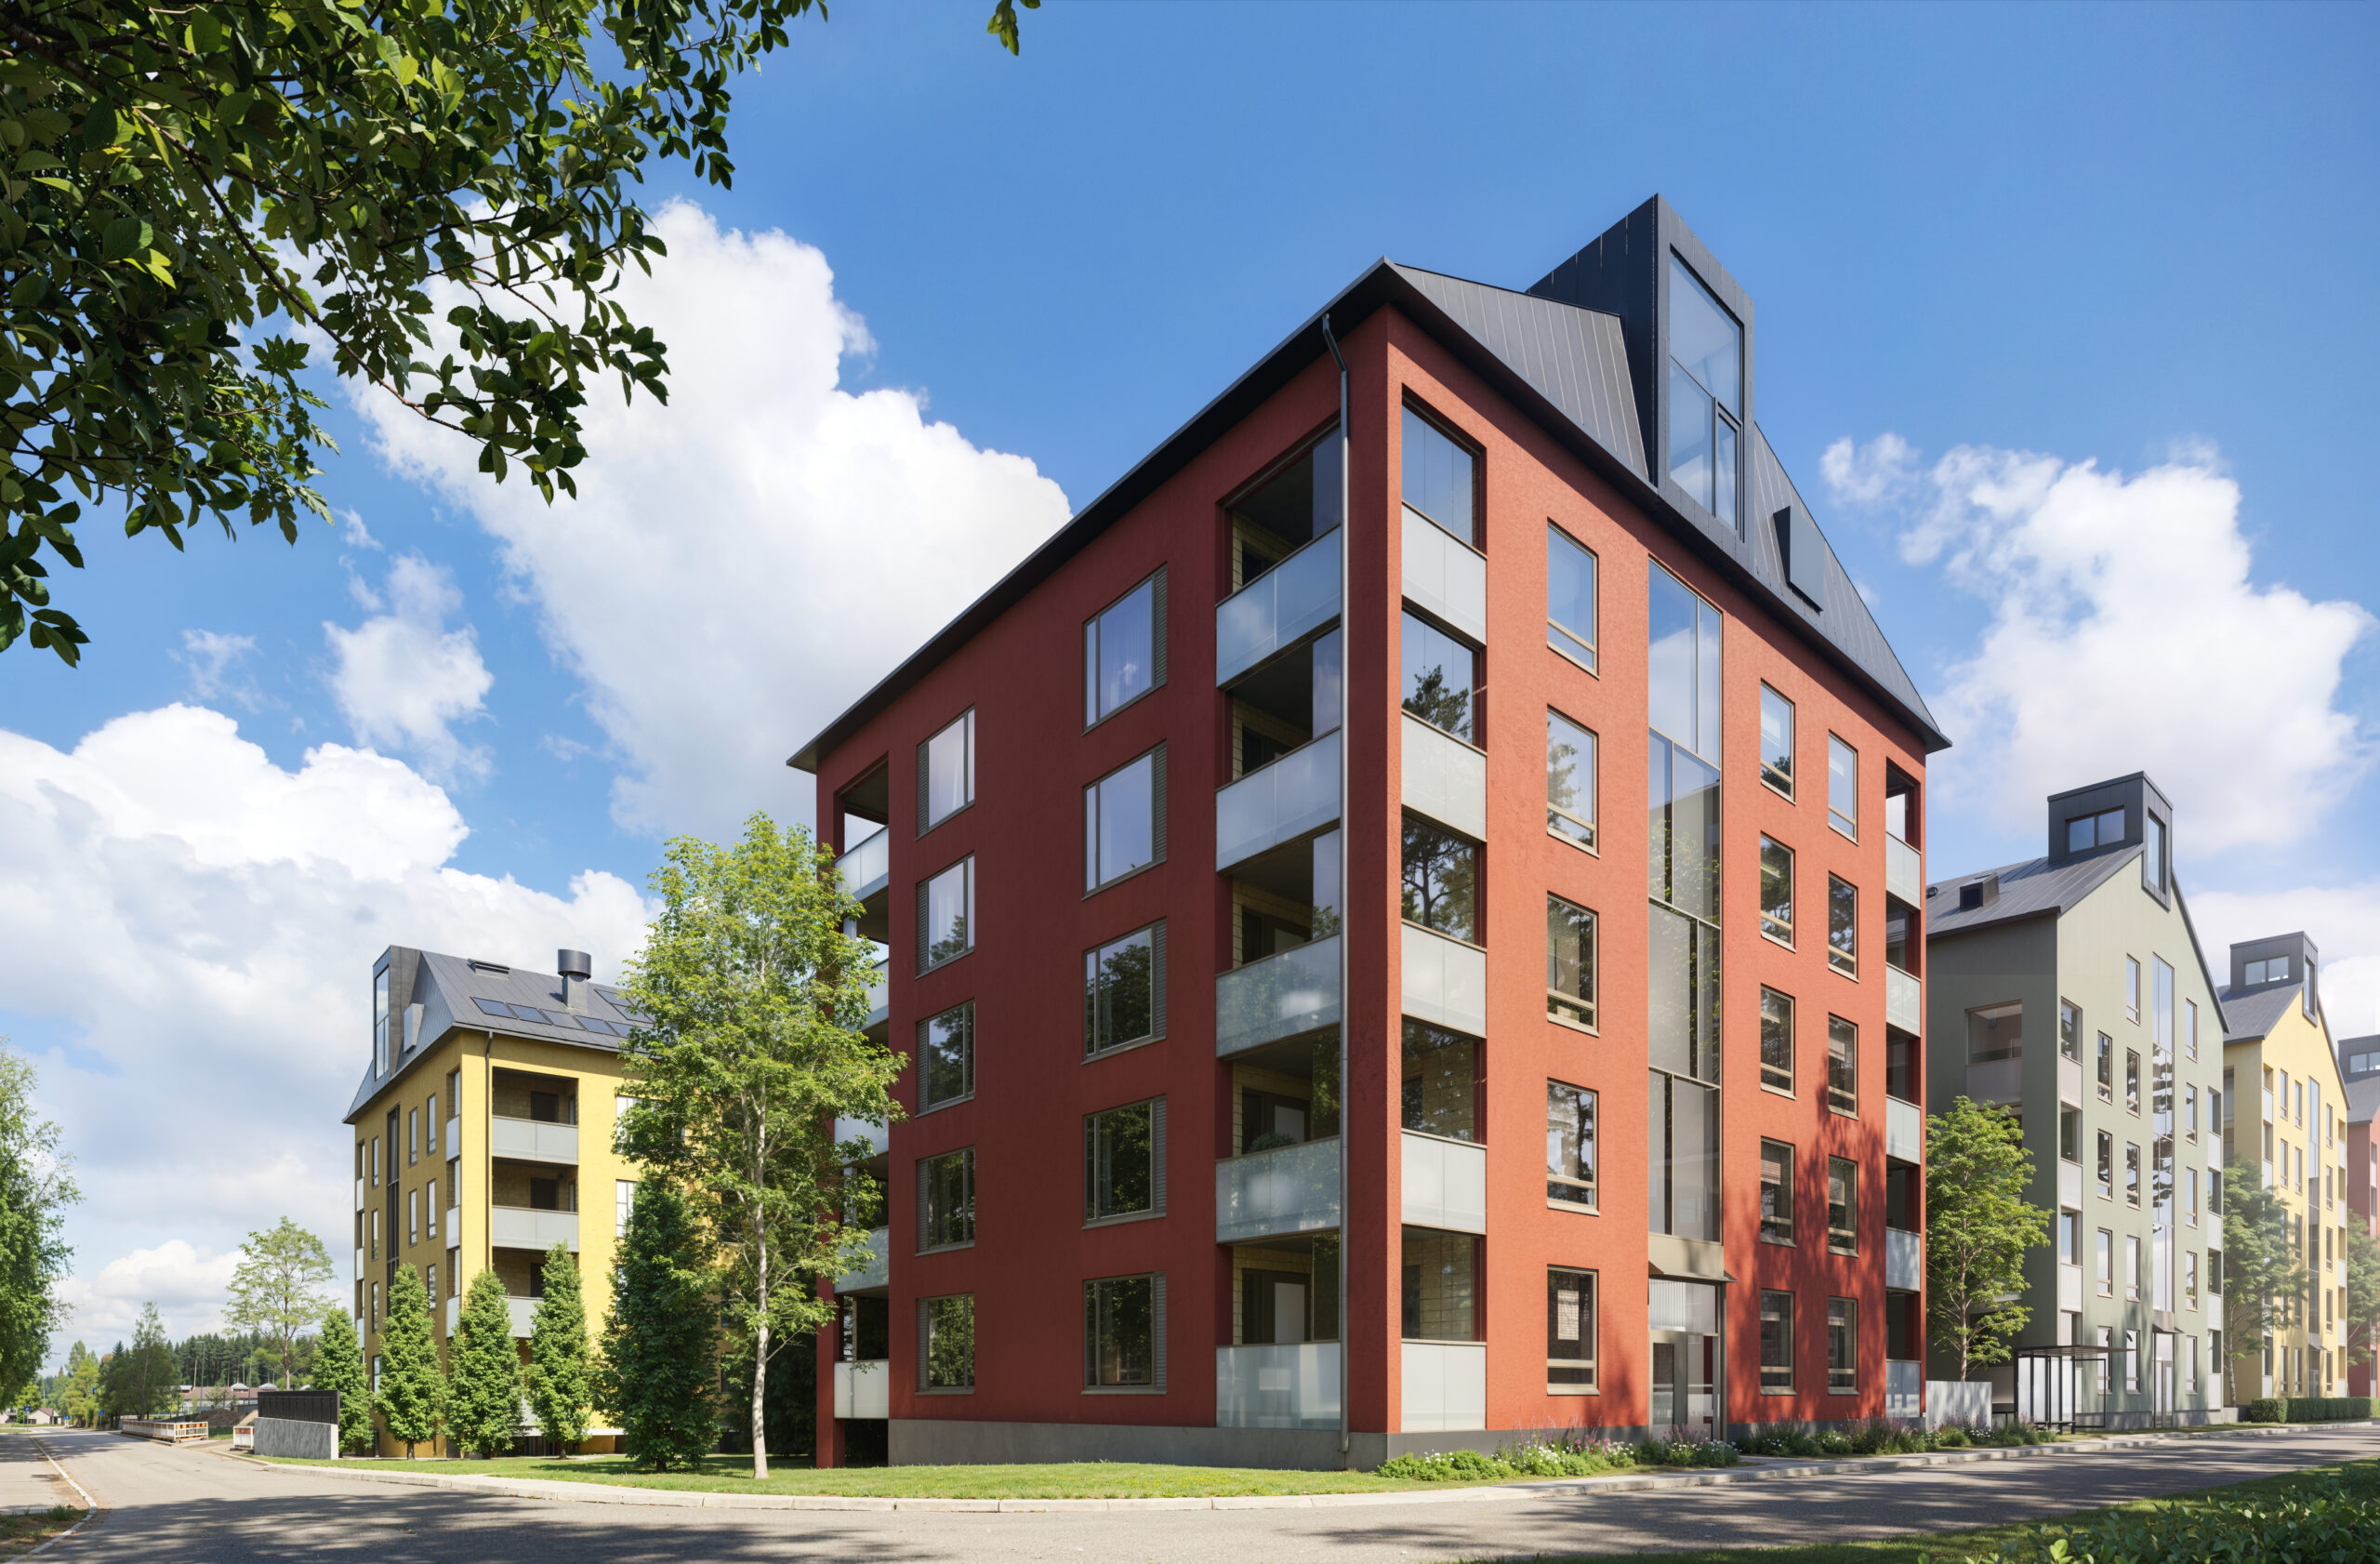
Porvoon Kodit’s upcoming new project, Vaskenvalajankatu 8, is located in a central spot at the intersection of Wittenberginkatu and Kevätkummuntie, just a stone’s throw from the centre and Tarmola’s services, with excellent transport connections.
Vaskenvalajankatu comprises four residential buildings, totaling 122 reasonably priced rental flats. The property is expected to be completed in early 2026 and will be the largest project of Porvoon Kodit, as well as part of Porvoo’s new, modern urban look.
Vaskenvalajankatu is a state-subsidized rental property, featuring 74 standard rental flats, 33 senior flats (Building B, intended for residents aged 55+), and 15 assisted living flats (Building C). Flat sizes range from 30 to 73.5 m², with layouts from studios to four-room flats. The complex will also include building saunas and shared facilities. The yard area is planned to feature a playground as well as cosy recreational and passage areas with paving and plantings designed for natural asymmetry. A parking area will also be built on the Vaskenvalajankatu side of the property.
The buildings are designed to match energy efficiency class A. Living safety is enhanced by an automatic fire detection and extinguishing system, and comfort by water-circulating underfloor heating and central ventilation with cooling. All flats are accessible. In addition to geothermal heating, the property will be connected to the district heating network. There is a broadband cable TV system in the property. Balconies are glazed.
The property is completely smoke-free, meaning smoking is prohibited also in the yard area and on balconies. Pets are welcome.
The project is state-subsidized, which means that resident selection follows needs assessment and the applicable income and asset limits. In the senior flats (for residents aged 55+), only asset limits apply.
Applications for available flats are now open!
Opistokuja 1 – new rental homes close to services
In the spring of 2027, Porvoon Kodit’s new state-subsidised rental home project will be completed at Opistokuja in Näsi. Spacious family apartments, communal spaces that make everyday life easier and a comfortable shared yard for the entire block will be built near the centre of Porvoo!
At Opistokuja, you live close to everything! Schools, daycare centres, a grocery store, the Art Factory, and health and medical services can be found just around the corner. There will be a total of 38 homes, in two buildings, and there are options for many life situations – from compact two-room apartments to more spacious family apartments
Residents have access to common areas that make everyday life smoother, such as a house sauna with a comfortable club room, a spacious laundry room with a drying room, and shared remote work and multi-purpose spaces. Glazed balconies bring additional space and comfort to living all year round. The shared courtyard creates safety for children to play and space for life encounters. Electric car charging is possible in all parking spaces.
The application period starts soon!
Apartments
- A total of 38 apartments in two buildings (5 and 6 stories)
- 2 rooms + kitchenette: 11 apartments (43,5 m² – 48 m²)
- 3 rooms + kitchenette: 18 apartments (61 m² – 64 m²)
- 4 rooms + kitchenette: 9 apartments (80 m² – 80,5 m²)
Shared facilities, courtyard, and smooth everyday living
The shared facilities include a building sauna next to the club room, a large laundry room and drying room, as well as plenty of storage for outdoor equipment. Glazed balconies add extra usable space well into autumn. In addition, both buildings have a small shared room that can be rented separately, for example for remote work. Residents of the block also have access to a shared courtyard.
Quality materials and well-designed kitchens
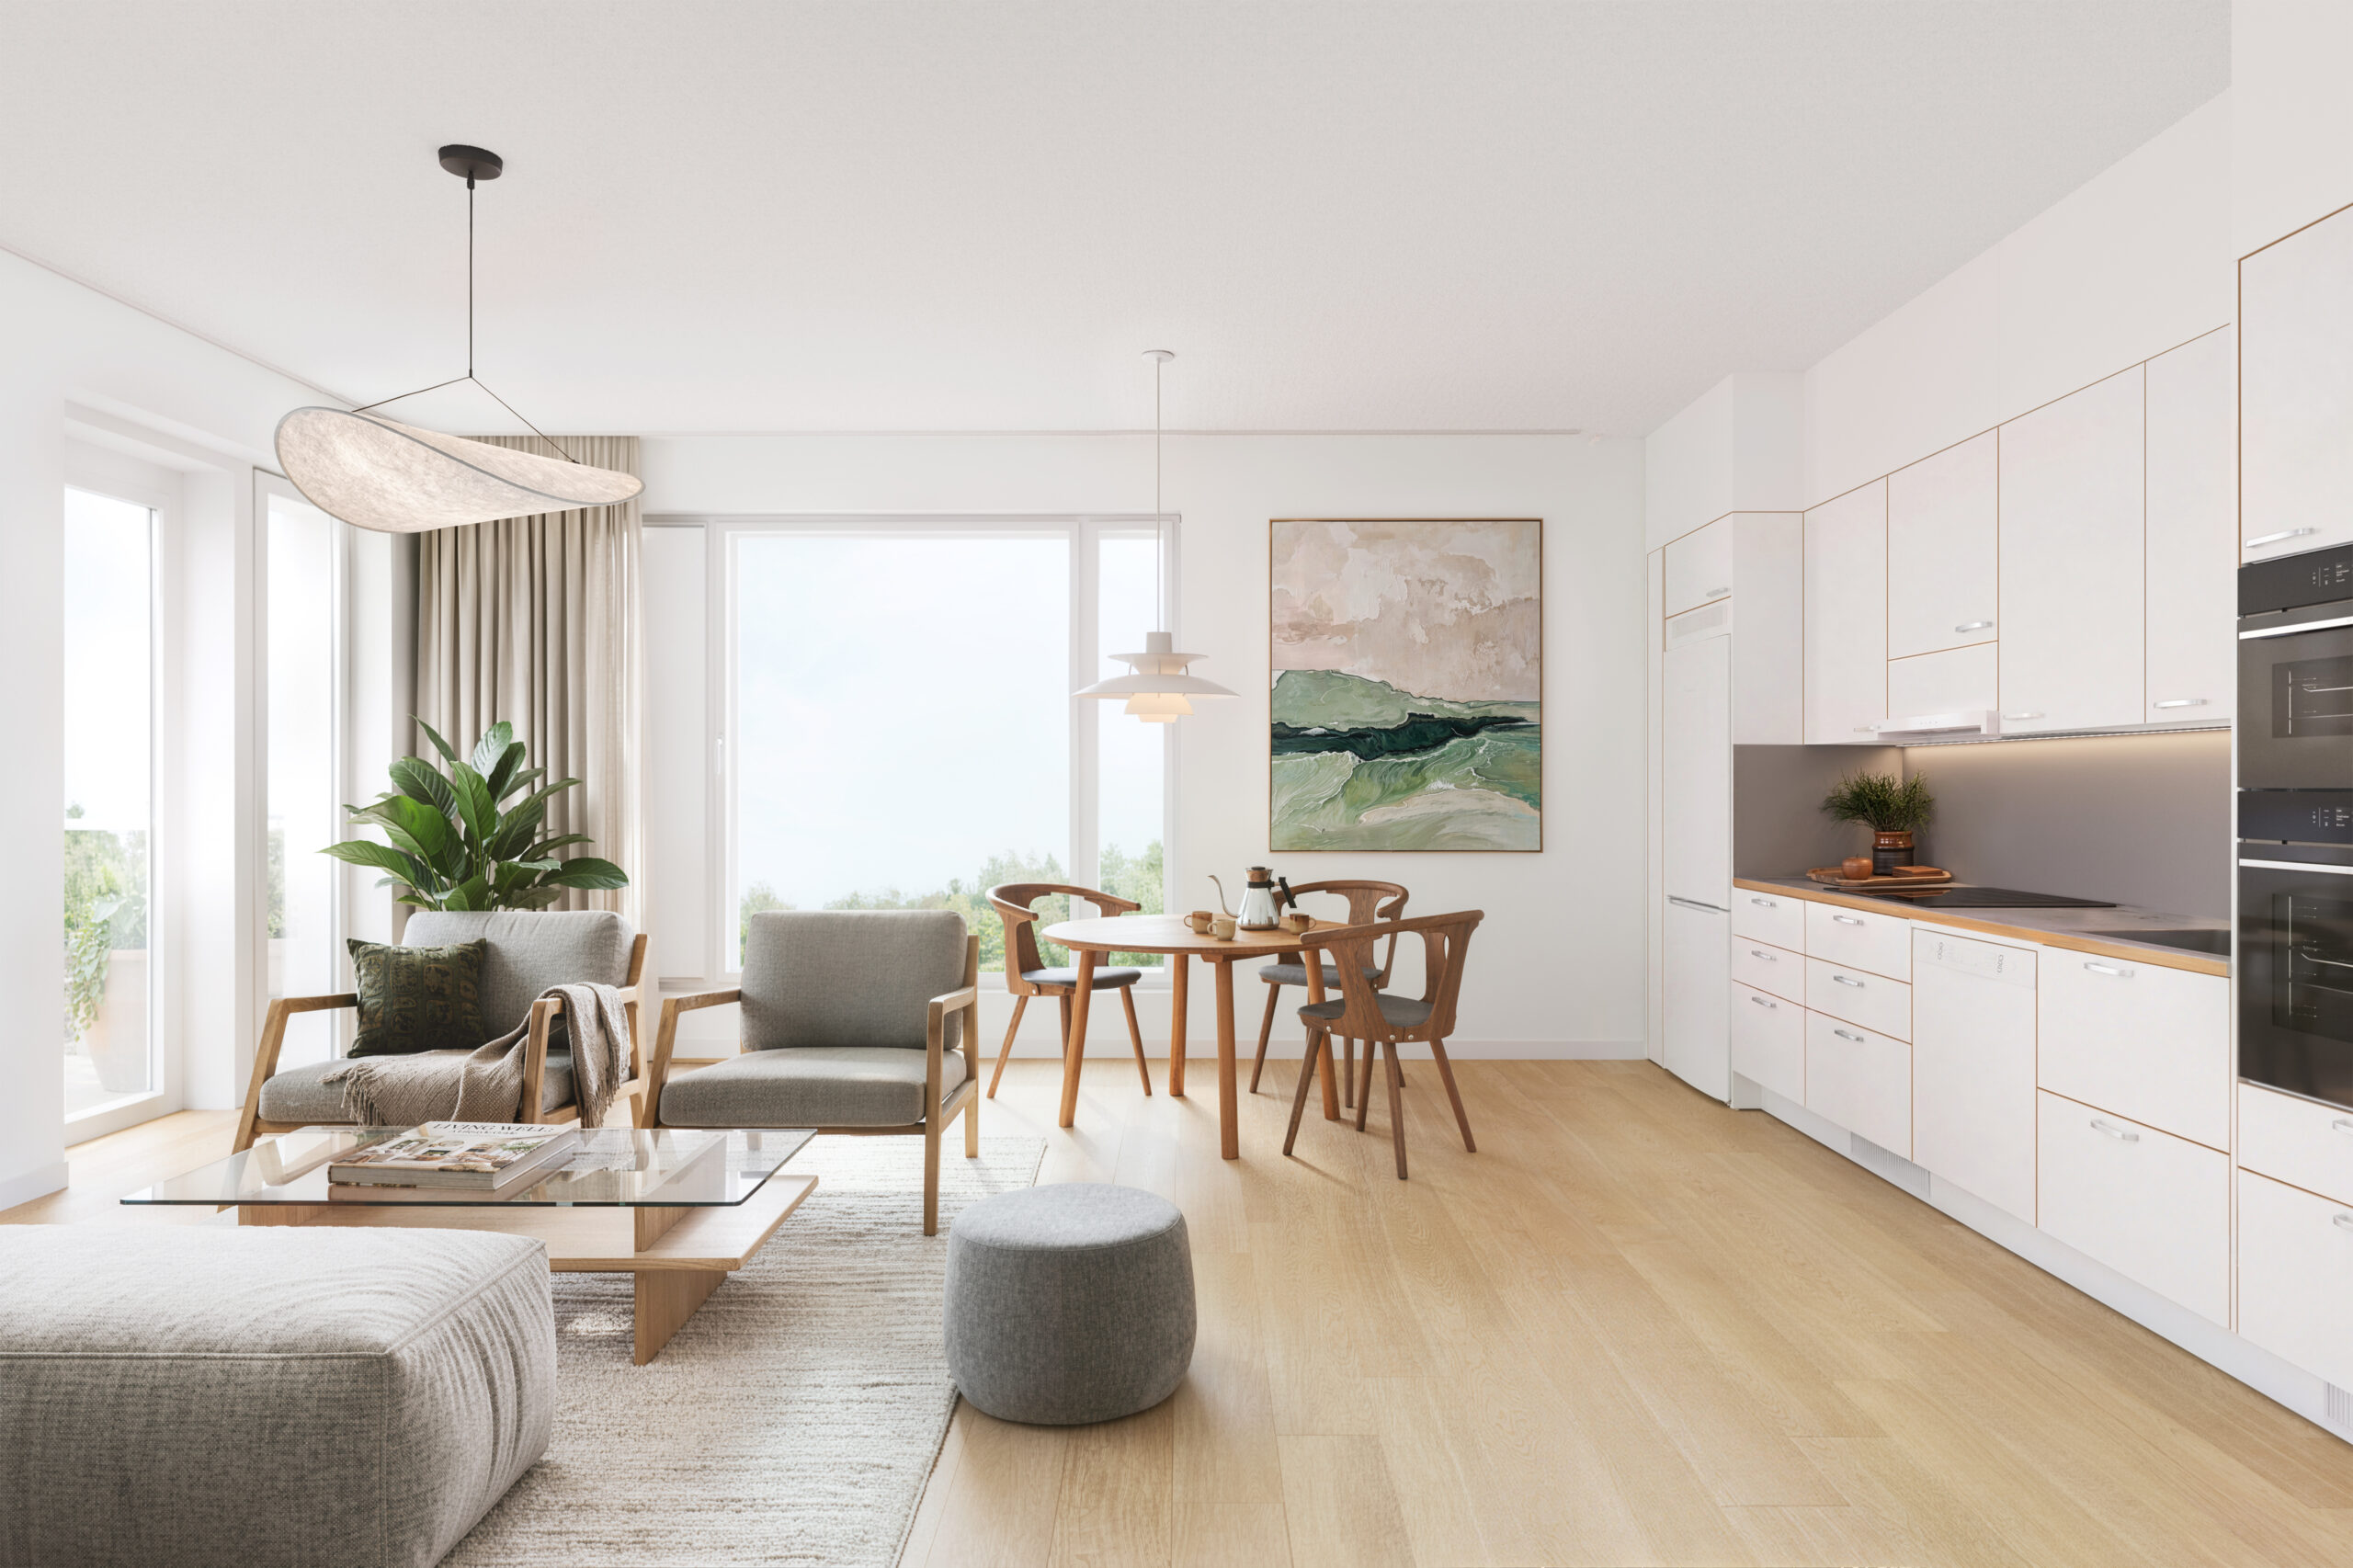
Every home includes a separate cooker and built-in oven, a dishwasher, and an integrated microwave. The finishing touch is high-quality cabinet materials that stand up to use and look great.
The development is state-subsidized, which means resident selection follows needs-based criteria as well as the applicable income and asset limits.
Interested? Join our mailing list to get notified when the application period begins. We will also announce the start of the application period on this page.